


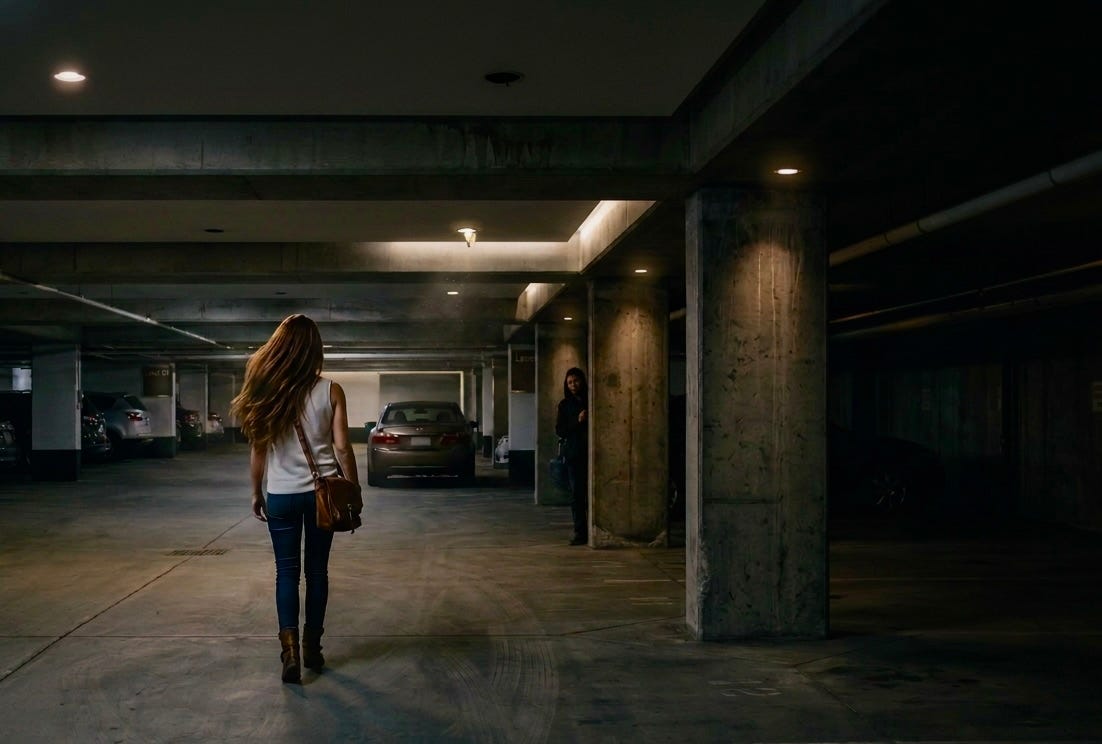
I recently parked in a garage beneath a high-rise in Jersey City, and the conditions were deeply concerning from a security standpoint. Poor lighting, obstructed sightlines, confusing circulation, weak wayfinding, and a lack of visible emergency communications created an environment that felt unsafe. It was hard to believe so many controllable security measures had been overlooked.
The garage sat beneath a residential tower and supported far more than vehicles—structural loads, elevators, utilities, mechanical systems, and fire protection infrastructure all competed for space. That’s a difficult design challenge, but not an excuse to compromise personal safety.
Structural Necessity Does Not Eliminate Security Responsibility….or Liability
Parking garages beneath high-rises are often constrained by structural and economic factors. Columns, shear walls, elevator cores, ramps, utility rooms, and mechanical spaces frequently reduce visibility and create blind spots.
Developers maximize parking, architects coordinate systems, engineers handle loads, and parking consultants optimize circulation. Too often, security is expected to fit around everything else.
That approach is backward.
Garages are often the least controlled and most vulnerable spaces on a property. They are transition zones where people are distracted, exposed, and frequently interacting with public users, delivery personnel, contractors, and others who may have no legitimate reason to enter residential areas.
When visibility, access control, communications, wayfinding, and surveillance are insufficient, the garage becomes the building’s most predictable security risk.
What Safer Garages Require
Security should be integrated into design from the start, not added after construction. Here as some basics:
Clear Sightlines
People should be able to see entrances, exits, elevators, stairwells, vehicles, and potential hazards. When structural obstructions are unavoidable, lighting, cameras, mirrors, and access controls should mitigate the risk.
Security-Focused Lighting
Meeting minimum illumination requirements is not enough. Lighting should eliminate dark spots, reduce glare, support facial recognition, and enhance video surveillance. Equally important, it must be maintained.
Intuitive Wayfinding
Clear signage, floor markings, color coding, and level identification help people move confidently and enable emergency responders to reach the correct location quickly.
Visible Emergency Communications
Emergency call stations and distress buttons should be easy to find and use, regularly tested, and backed by a defined response procedure.
Controlled Access
Access to the garage should not equate to unrestricted access to residential areas. Vehicle entry, pedestrian routes, elevators, stairwells, and service areas should serve as distinct security layers.
Purposeful Surveillance
Cameras should support defined security objectives by covering entrances, exits, stairwells, elevators, pedestrian paths, and other high-risk locations. Their value should be measured by their ability to help detect, track, and investigate incidents.
Eliminating Concealment Opportunities
Unsecured utility spaces, alcoves, storage areas, abandoned structures, and poorly positioned walls can create unnecessary hiding places. These vulnerabilities should be addressed in both design and operations.
Management and Maintenance
Burned-out lights, broken doors, damaged cameras, graffiti, debris, and neglected repairs signal poor oversight and heighten security risks.
The Architect’s Warning
Technology cannot fully compensate for poor design.
A camera cannot see through concrete. An access-control system cannot secure an unmonitored entrance. A call station cannot resolve confusing circulation.
When a tower’s structure dictates the garage layout, security implications should be evaluated early—during programming and schematic design, not after complaints begin.
Column placement, ramps, elevator lobbies, stairwells, loading areas, utility rooms, and mechanical spaces all affect security and should be reviewed accordingly. When vulnerabilities cannot be avoided, they should be documented and mitigated before construction begins.
Security Must Be a Design Discipline
The goal is not to build garages like fortresses. Instead, the goal is to treat security as a core performance requirement alongside structural integrity, code compliance, efficiency, and cost.
A well-designed garage should allow people to see, navigate, communicate, and move through the space safely.
When architects, engineers, developers, parking consultants, and security professionals work in isolation, the result may be a building that performs well above the garage but fails the people who must pass through it below.
And when residents must enter their homes through a dark, confusing environment with blind spots and concealment opportunities, the garage is no longer just a design compromise.
It is a foreseeable risk.